Hammody.90 / Wikimedia Commons (CC BY-SA 4.0)
Top 10 Traditional Houses of Indonesia 2026
Ten distinct Indonesian house forms, from Toraja's horn-decked tongkonan to Nias earthquake-flexed longhouses, with the ethnic group and region behind each.
Top10Grid lets the community re-rank anything — this order is our editors' pick for now; use the buttons below to vote it up or down.

Current Rankings
- –
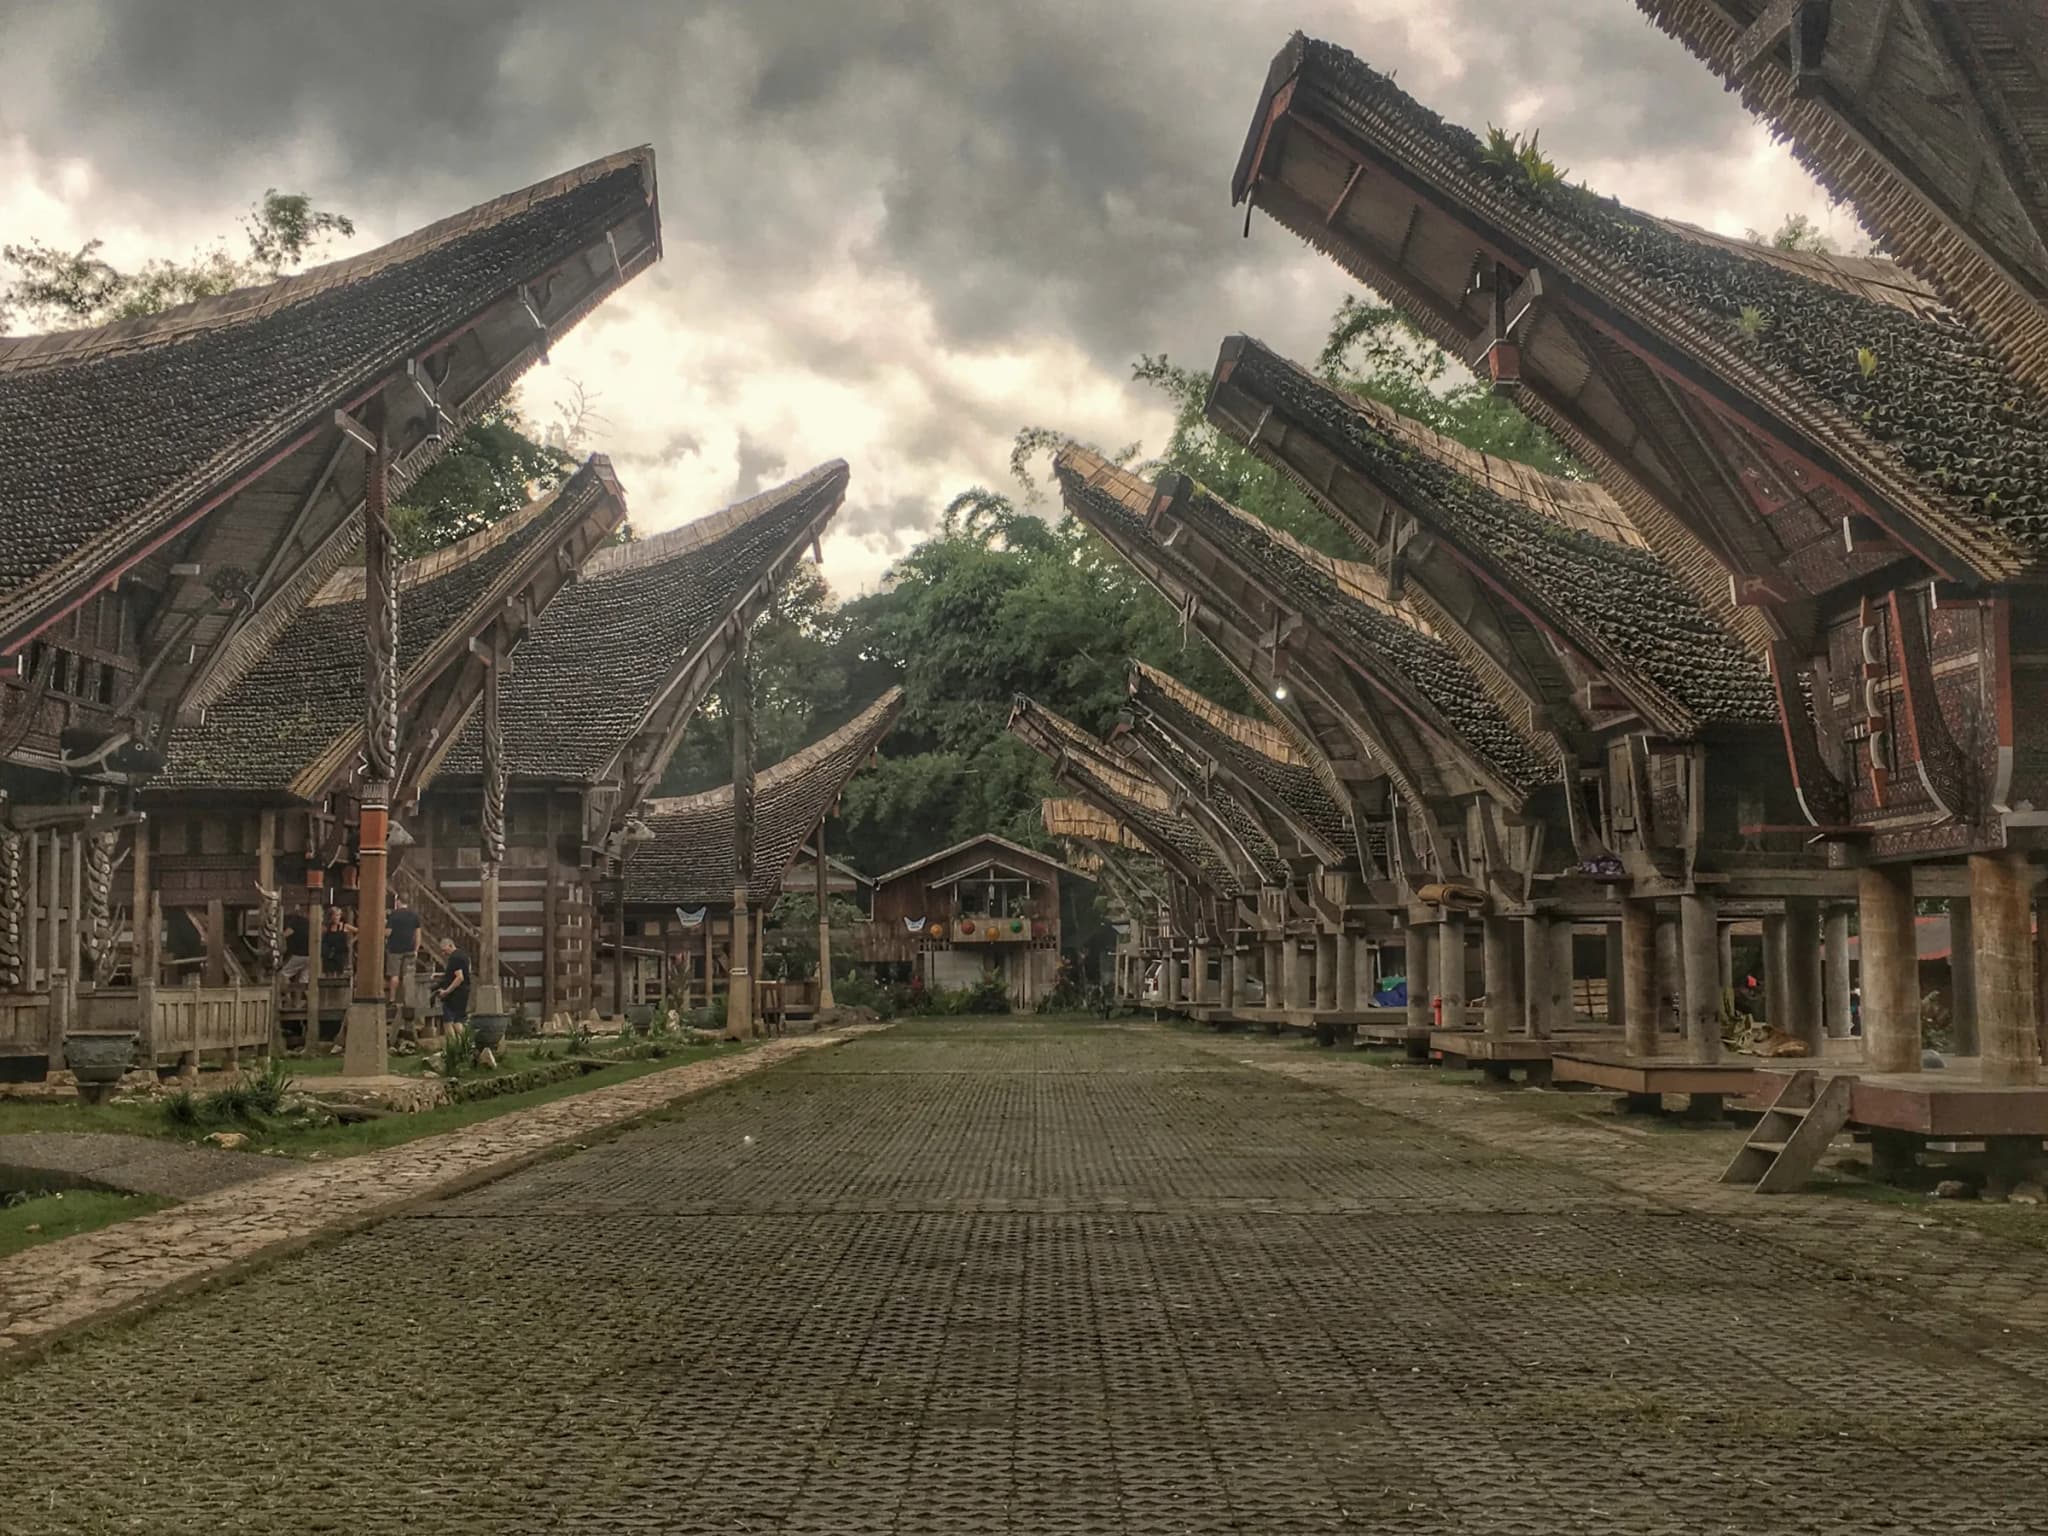
Tongkonan is the ancestral house of the Toraja people of Tana Toraja, in the highlands of South Sulawesi, and it is arguably Indonesia's most photographed traditional building after Bali's temples. The name comes from tongkon, meaning to sit, a reference to the house's role as the place where members of an extended family gather. Structurally, a tongkonan is unmistakable: a boat-shaped, oversized saddleback roof sweeps up into dramatically upswept gables at both ends, set on a frame of wooden piles assembled with traditional tongue-and-groove joinery rather than nails. Building one is a serious undertaking. A crew of about ten workers needs roughly three months to raise a large tongkonan, followed by another month of carving and painting the exterior walls in red, black, cream and yellow, colours associated with prosperity, fertility and ritual sacrifice. Traditionally this level of investment, and the right to build a tongkonan at all, belonged only to Torajan nobility. Three tiers existed beneath that: tongkonan layuk for the highest authority, tongkonan pekamberan for family-group leaders, and tongkonan batu for ordinary noble families, while commoners lived in smaller houses called banua. The clearest outward sign of status is the row of real buffalo horns mounted vertically up the front gable, accumulated one by one at funeral ceremonies, since each sacrificed buffalo adds another horn to the stack. Tongkonan remain the ritual centre of Torajan funeral rites, among the most elaborate death ceremonies anywhere in the world, and clan members return to their family tongkonan for these events even after moving away for work or study. Today, dozens of tongkonan clusters survive around Rantepao and Makale in Tana Toraja, with Kete Kesu and Palawa among the best-preserved and most visited villages, where the buildings continue to be maintained even though corrugated zinc has increasingly replaced traditional thatch on some roofs. The tongkonan at Ke'te' Kesu' is reputed to be 500 years old, so old that no direct descendant of its founder can be traced to hold the title that goes with the house.
- –
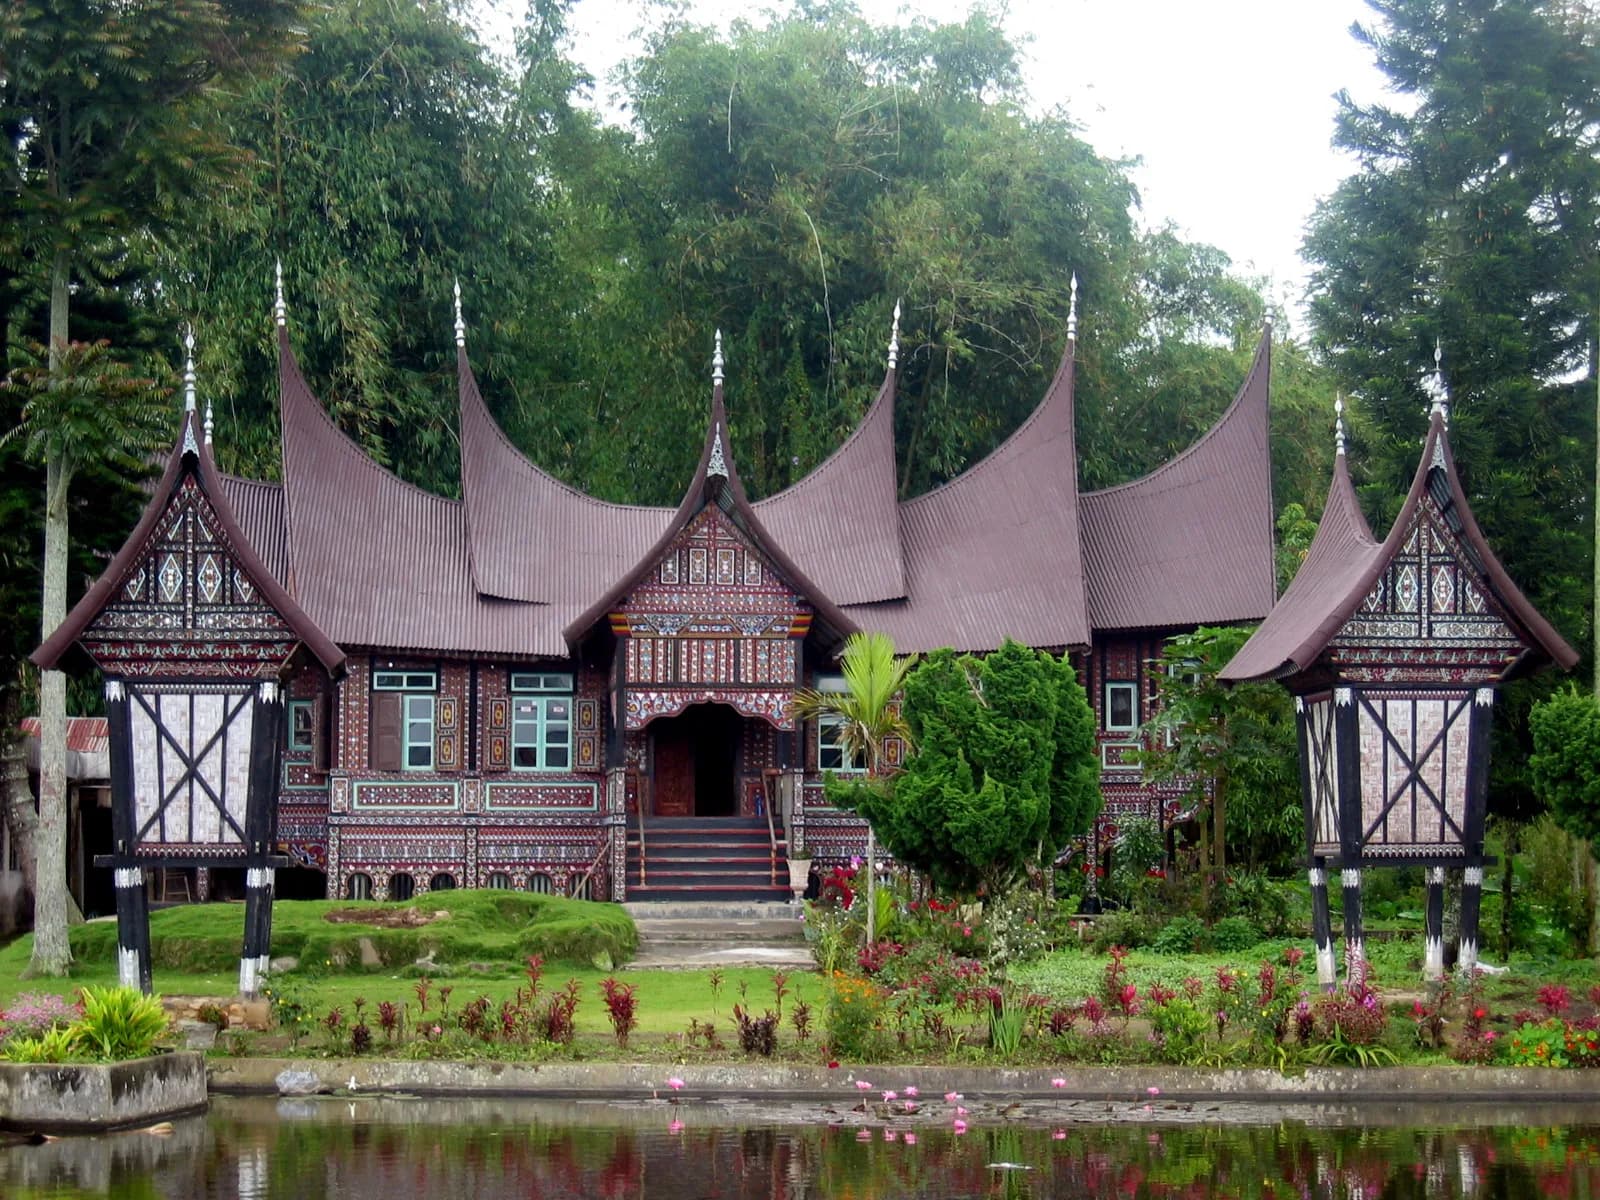
Rumah Gadang, literally big house, is the traditional home of the Minangkabau people of West Sumatra, and it is one of the few major styles of Indonesian vernacular architecture built and owned entirely by women. Minangkabau society is matrilineal, and a rumah gadang passes from mother to daughter down the female line, with the house serving as the physical anchor of an entire extended clan rather than a single nuclear family. The building's most recognisable feature is its roofline: multi-tiered, upswept gables called gonjong rise into sharp points said to resemble buffalo horns, traditionally formed from layers of black sugar-palm-fibre thatch bound with decorative metal fittings, though corrugated iron has become common on newer or renovated houses. The whole structure sits on wooden piles up to three metres high, both to keep the living space above flood level and to allow airflow underneath in the humid highland climate. Custom sets a minimum size for a proper rumah gadang: at least five ruang, or bedroom bays, with nine considered the ideal number for a house belonging to a prominent lineage. Sleeping alcoves line the rear wall, one per married daughter and her husband, while a long open hall runs the length of the house for communal gatherings, ceremonies and receiving guests. Some of the largest rumah gadang, built for entire clan federations rather than a single family, stretch to three tiers of projecting bays and multiple staggered roof peaks in a row. The clearest place to see the style at scale is Saribu Rumah Gadang, a thousand big houses, a preserved cluster of dozens of the buildings in Solok Selatan Regency, alongside smaller surviving examples scattered through the Minangkabau highlands around Bukittinggi and Batusangkar. The wooden piles beneath a rumah gadang can lift the floor as high as 3 metres (10 ft) off the ground.
- –
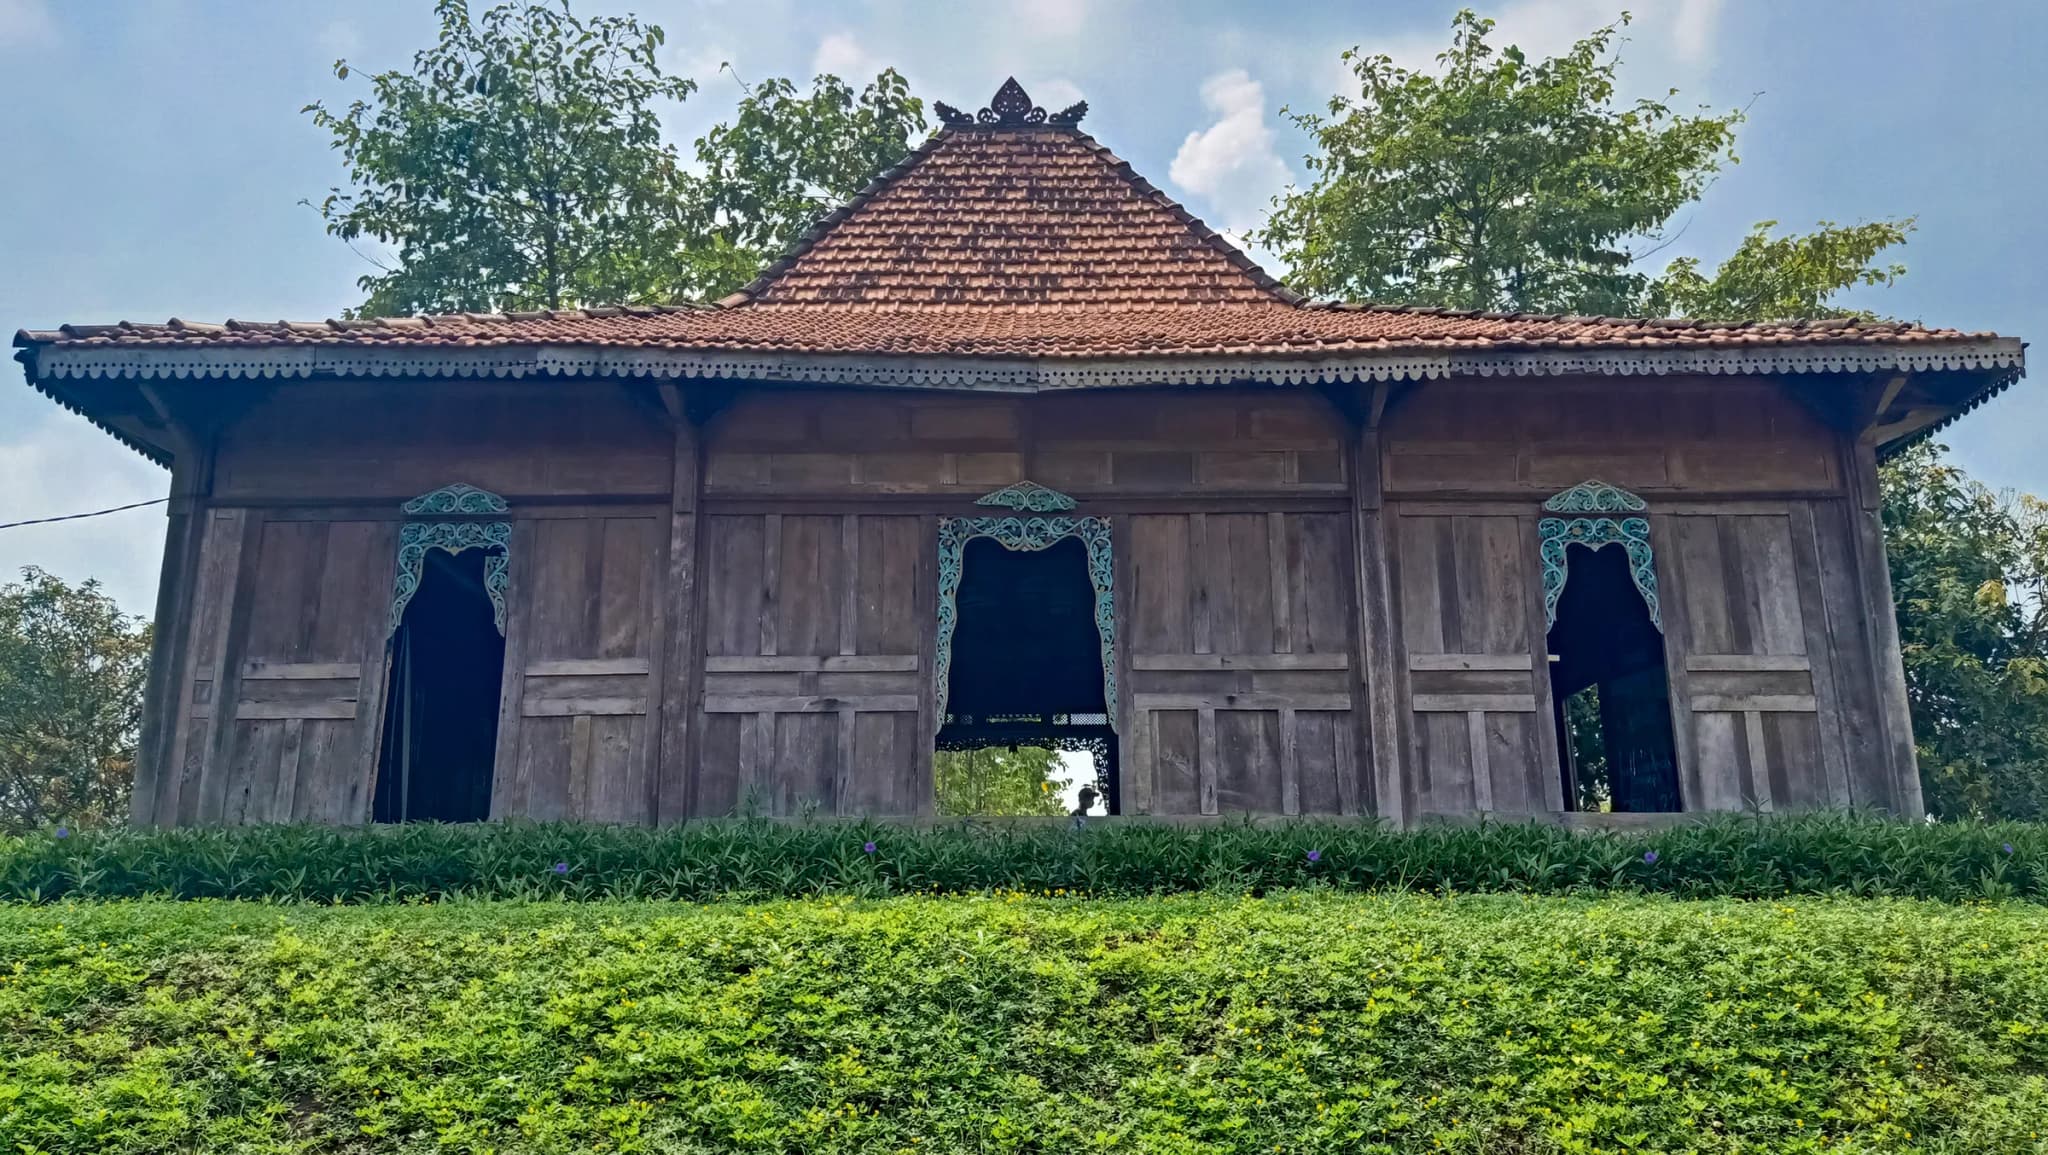
Joglo is the most elaborate of several roof forms used in traditional Javanese vernacular houses, and in Java's hierarchical building tradition it was historically reserved for palaces, official residences and the homes of the nobility rather than ordinary families. What sets a joglo apart structurally is its roof: four unusually tall central pillars, the saka guru, support a steeply pitched, almost pyramidal roof that narrows to two ridge points rather than one, the steepest profile of any traditional Javanese roof type. Above the four central pillars sits the building's defining feature, the tumpang sari, a stacked, layered timber bracket structure that steps inward toward the ceiling like an inverted, stepped pyramid. An outer band of this bracketwork carries the rafters for both the upper and lower sections of roof, while the inner band is purely ornamental, left exposed as a vaulted ceiling over the most important room in the house. That room, the dalem, sat directly beneath the tumpang sari and carried real ritual weight: households traditionally burned incense there weekly in honour of the rice goddess Dewi Sri, and it was where couples sat during wedding ceremonies. Javanese building tradition recognises several named joglo variants, including joglo kepuhan, joglo lambang gantung and joglo ceblokan among others, each with its own proportions and, in some classifications, male and female forms distinguished mainly by size and the number of supporting pillars. Joglo houses are found across Central Java, East Java and the Special Region of Yogyakarta, and a number of well-preserved historic examples, some dating to the 1750s, survive in the old merchant quarter of Kotagede on Yogyakarta's outskirts, alongside restored joglo now used as boutique guesthouses and cultural centres.
- –
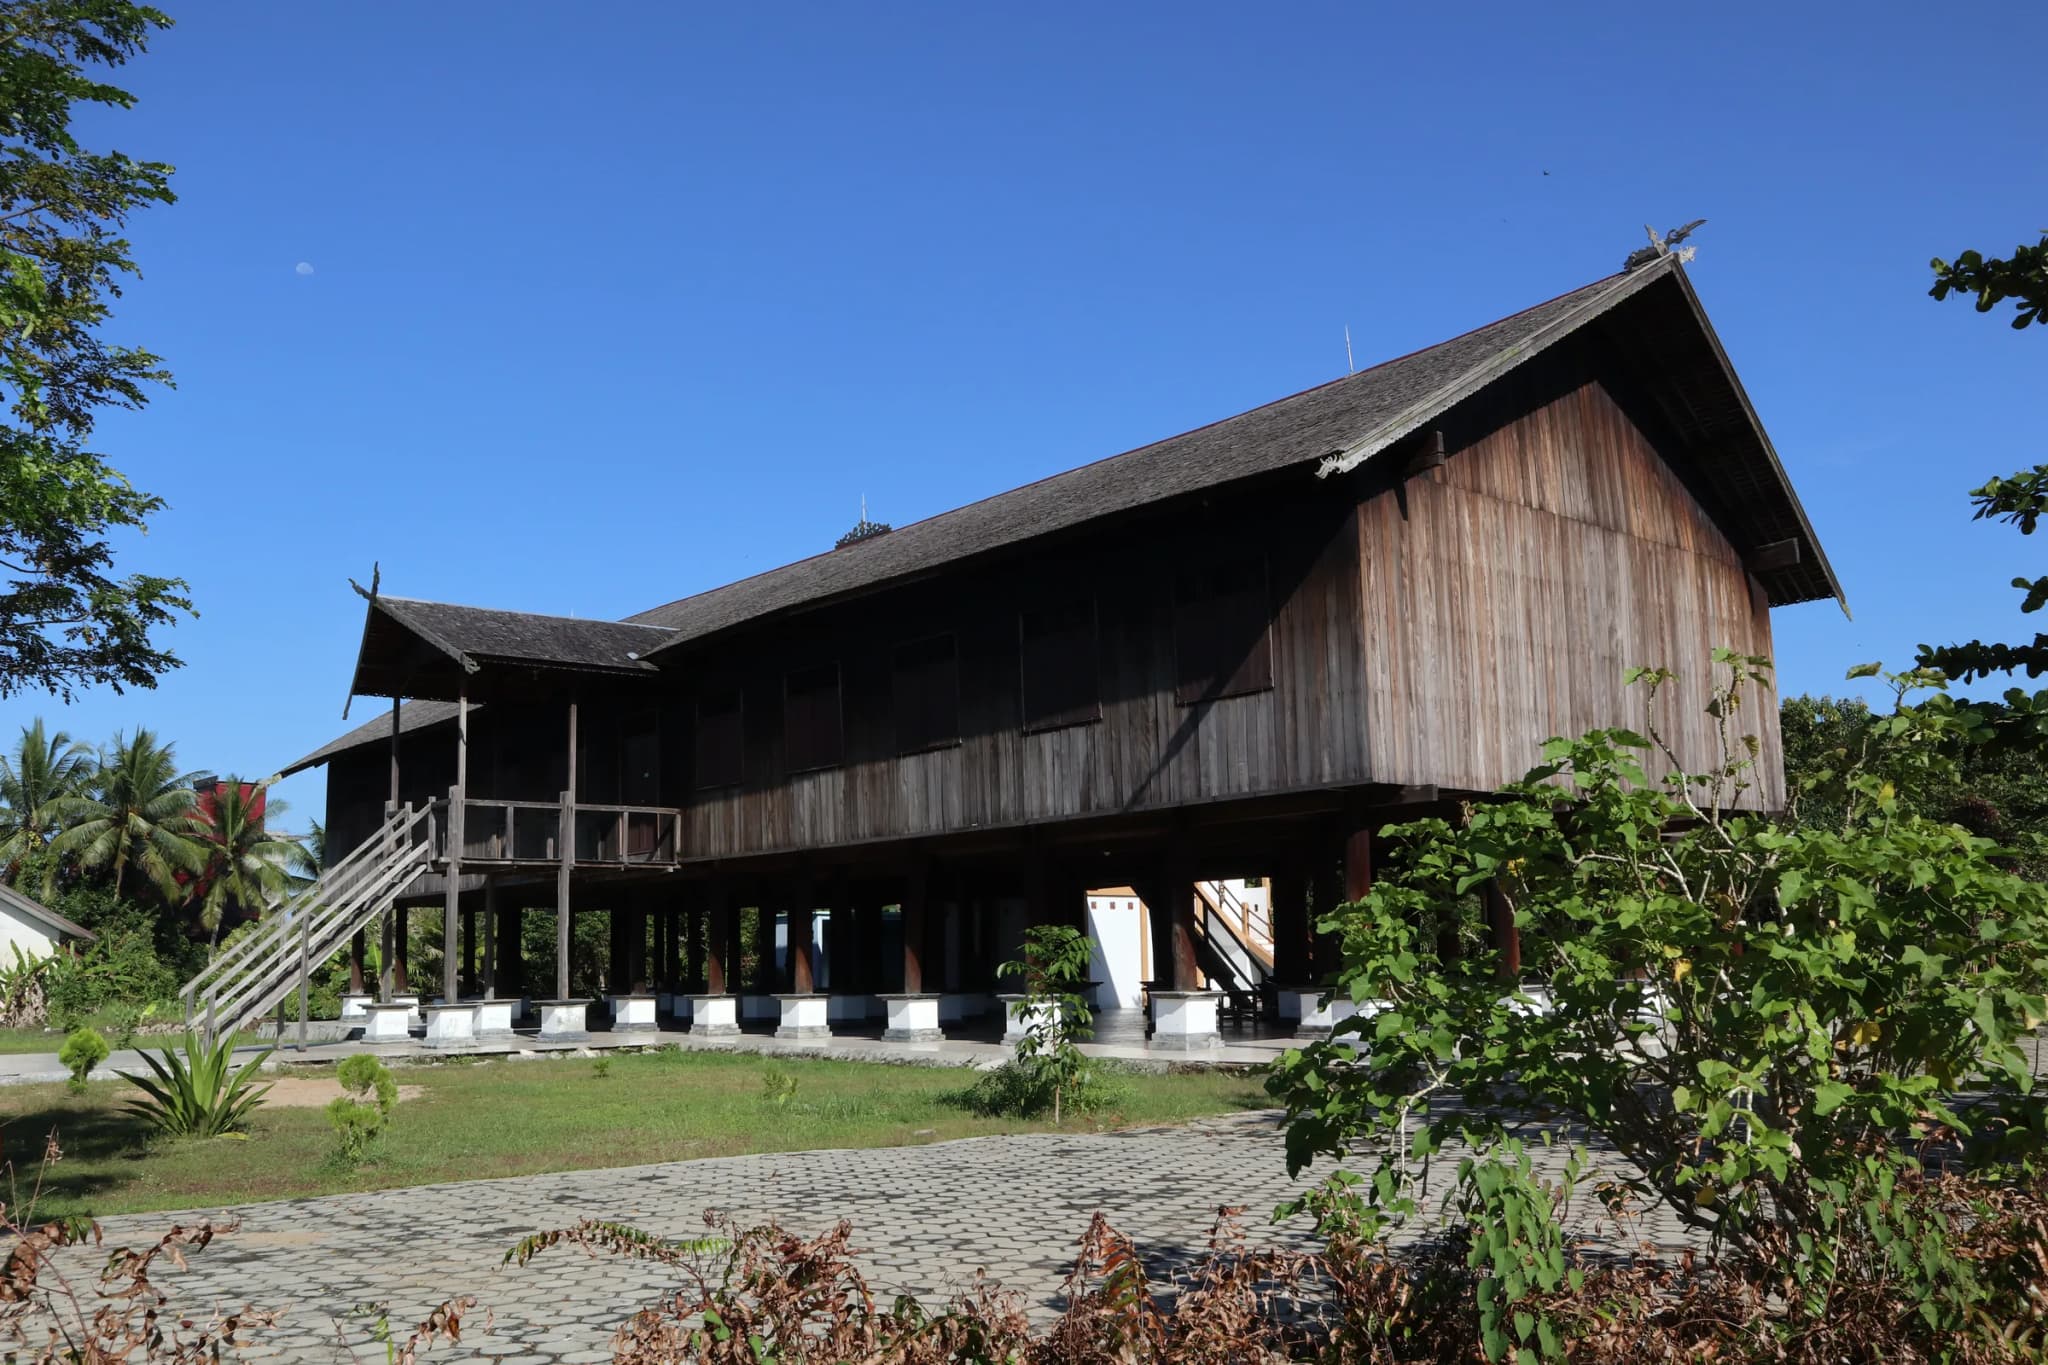
Across the interior of Kalimantan, the traditional home of many Dayak communities is not a single-family house but a longhouse, known locally as rumah betang in much of Indonesian Borneo and rumah panjai or lamin in related traditions nearby. Built entirely on stilts, a rumah betang can run to well over a hundred metres in length in its largest historical examples, sheltering dozens of related families under one continuous roof. The internal layout follows a consistent logic wherever it is built: one long side of the building is given over to a shared public gallery, called the ruai, which runs the full length of the house and serves as the community's meeting hall, workspace and social space combined. The other side is divided into a row of private family apartments, or bilik, each housing up to three generations of a single family, with a door opening directly onto the shared gallery. Traditional construction relied on tree trunks for the main structural posts and beams, split bamboo or small logs for flooring, long palm leaves for roofing, and tree bark for wall panels, with Bornean ironwood, prized for its density and rot resistance, used for the load-bearing piles wherever it was available; modern longhouses increasingly mix in brick, cement and zinc roofing while keeping the same communal floor plan. A rumah betang functions as more than housing. It doubles as a house of worship for community religious ceremonies and is governed day to day by an elected or hereditary leader, a tuai, responsible for enforcing the customary rules, or adat, that bind everyone living under its roof. Surviving and actively inhabited longhouses can still be visited in West and Central Kalimantan, including examples such as Rumah Betang Sei Pasah, where visitors are usually welcomed by the resident community rather than given a museum-style tour.
- –
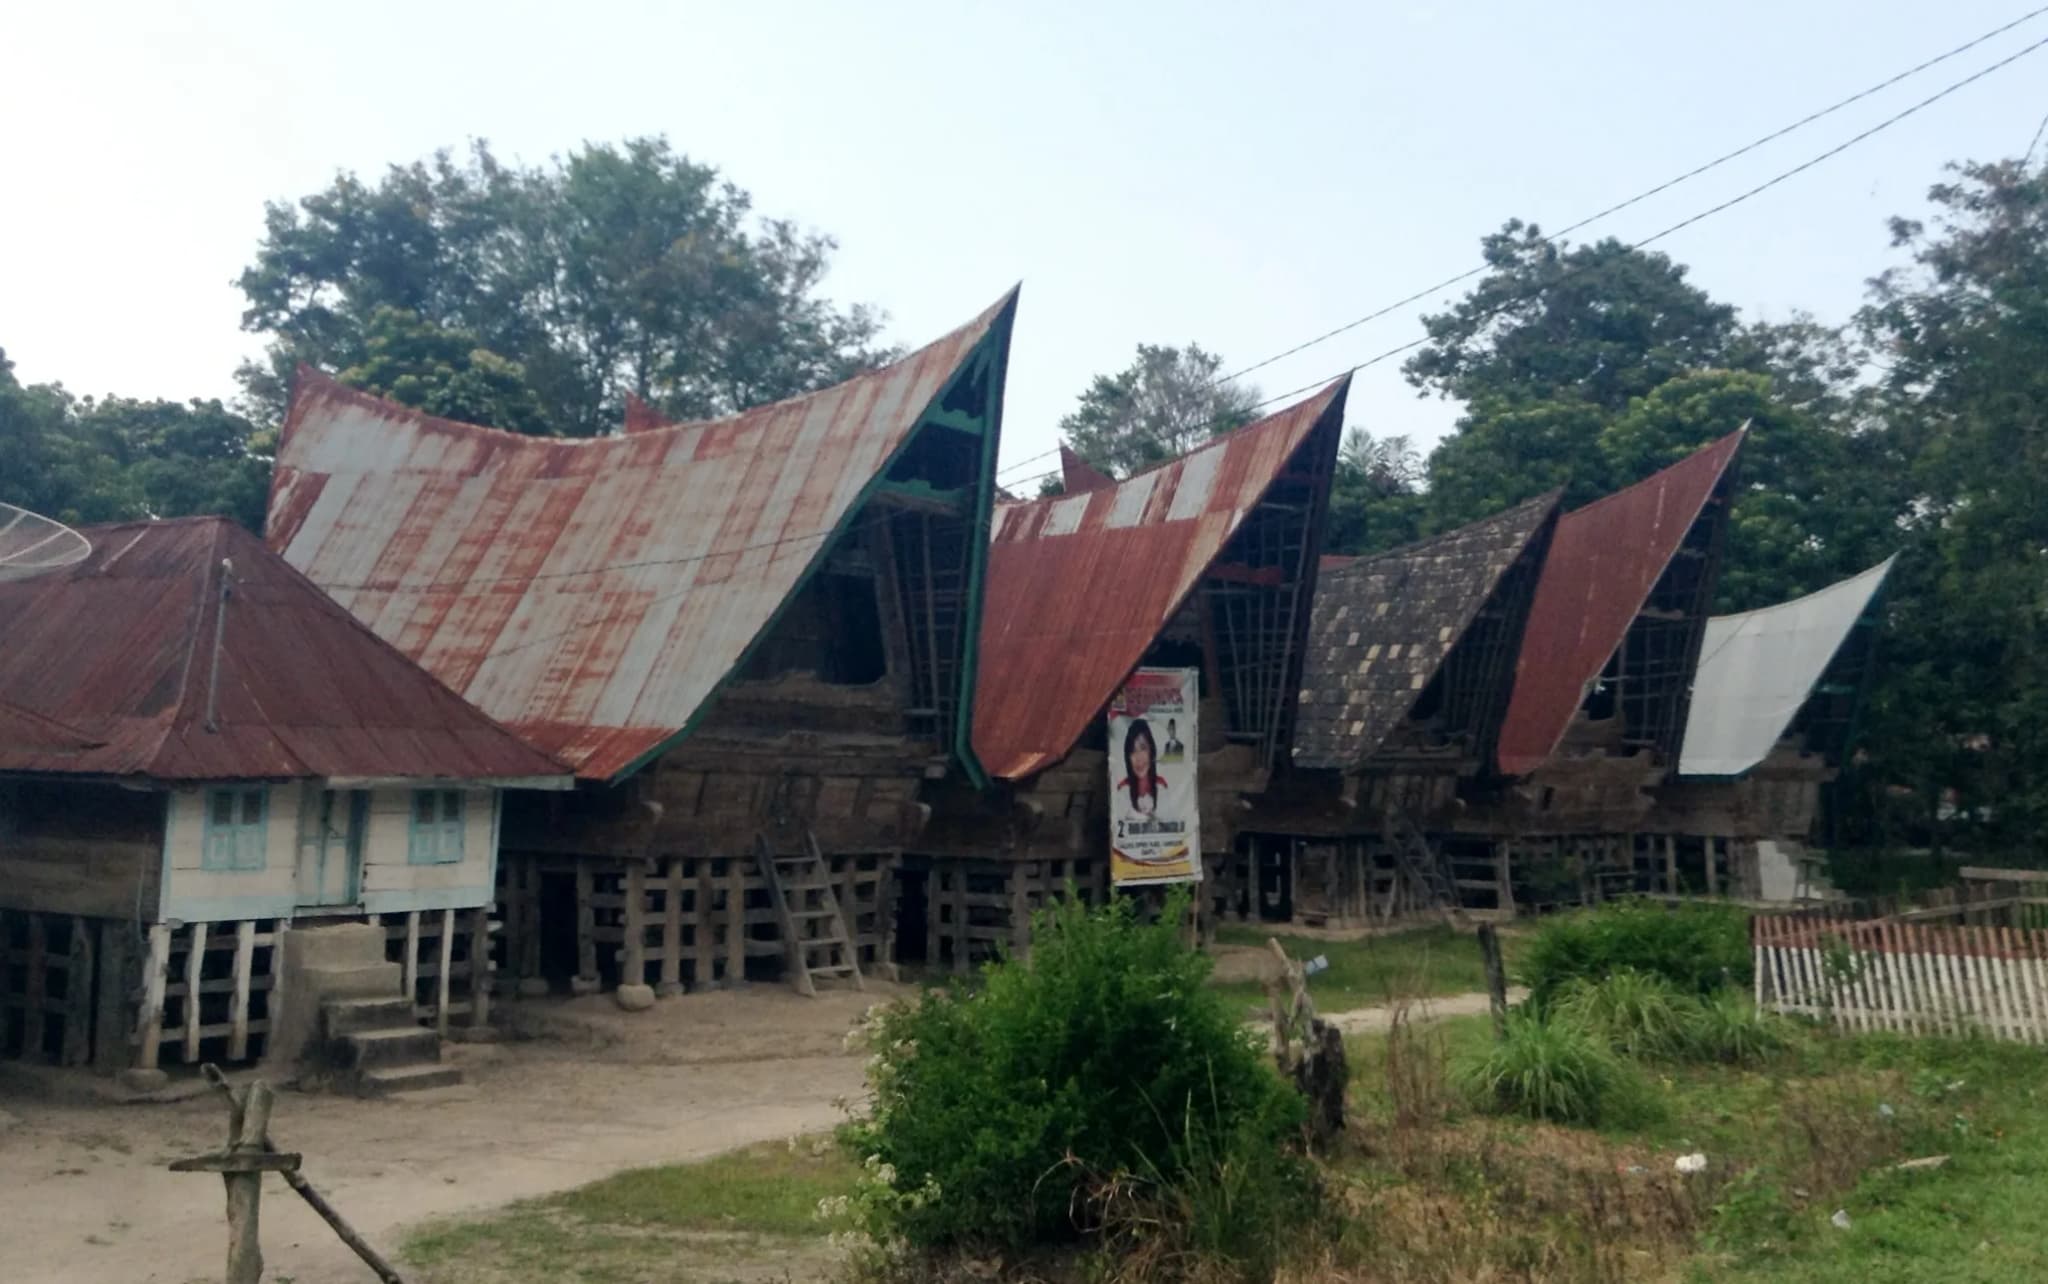
Ruma Bolon, usually shortened to the bolon house in English, is the traditional dwelling of the Batak Toba people around Lake Toba in North Sumatra, most visibly preserved today in villages on Samosir Island. Early accounts describe bolon houses as the residences of ranking figures in Batak society: tradition holds that thirteen successive Batak kings lived in bolon houses over the centuries, and the style was historically tied to chiefly and clan authority rather than to ordinary households. The house is built entirely of wood, raised above the ground, and roofed with rumbia, or sago palm, leaf thatch rather than tile or shingle. Inside, a bolon house has no internal walls dividing it into separate rooms in the way a modern house does; instead, the single continuous interior space is informally divided by function and by the social position of different family members, following customary Batak rules about where people may sit, sleep or receive guests. Exterior gables and structural beams on ceremonial and chiefly houses were traditionally finished with gorga, elaborate carved and painted geometric and figurative motifs that also appear on other Batak Toba cultural objects, from cloth to musical instruments. Very few bolon houses remain standing today outside a handful of preserved clusters, since most Batak families now live in conventional housing, but a number of well-known examples survive as heritage sites on Samosir Island, including restored compounds that combine several bolon-style buildings together with reconstructed rice barns and carved ceremonial gateways. These clusters, reached by the short ferry crossing from Parapat, are usually the first stop for visitors wanting to see traditional Batak Toba architecture in person rather than in a museum display case.
- –
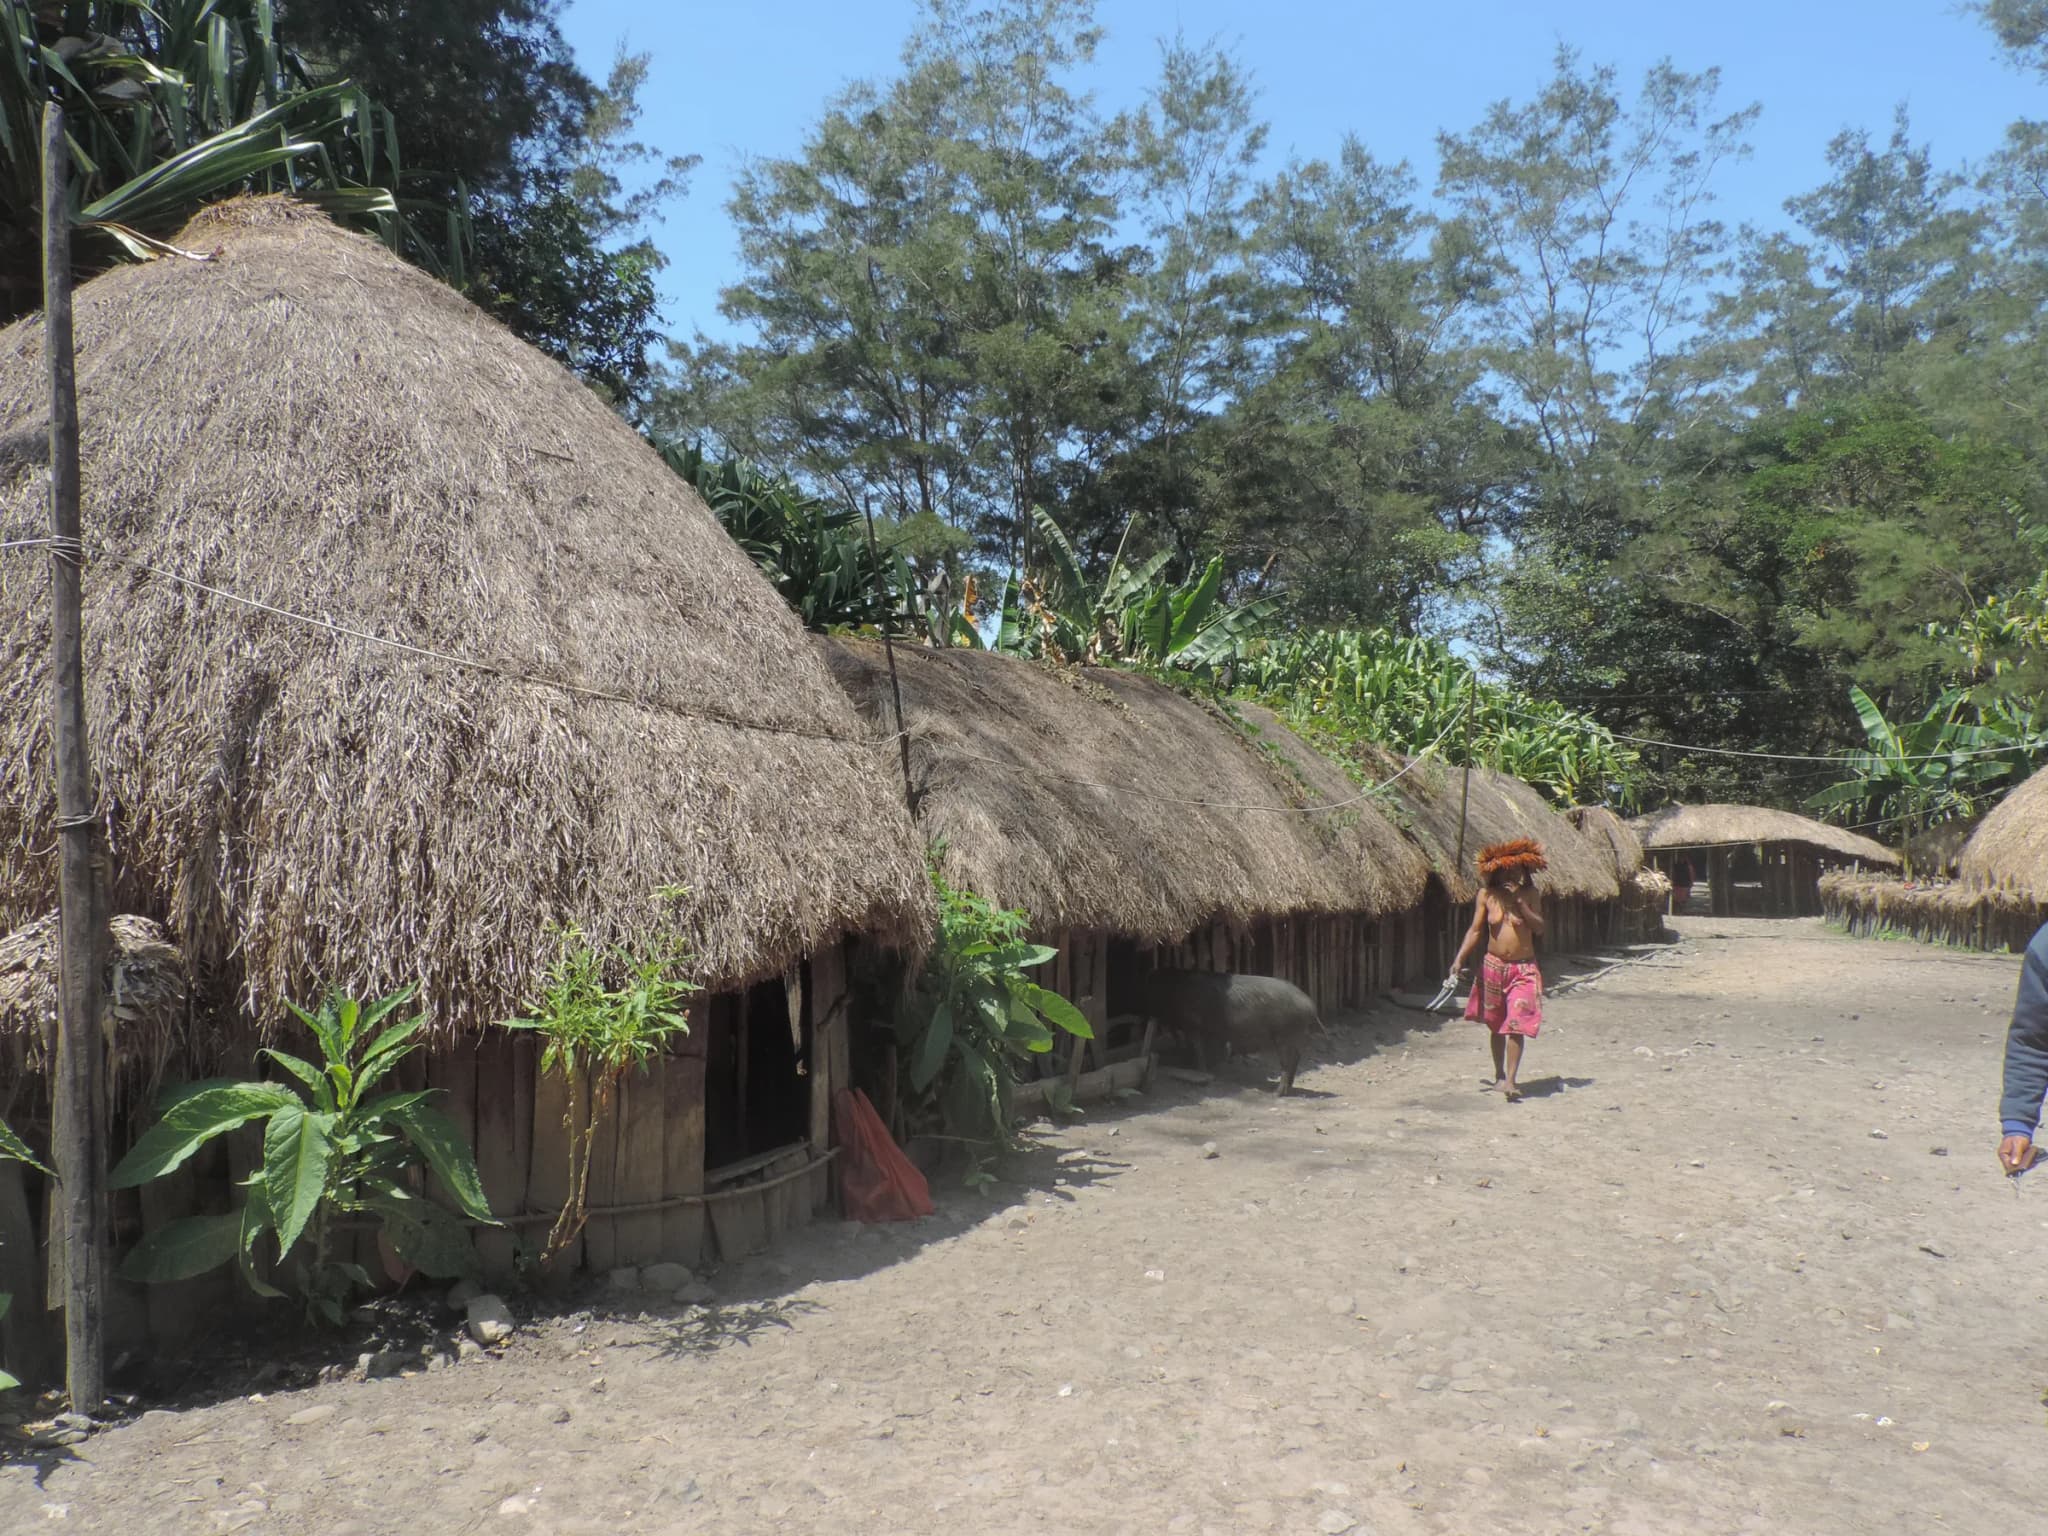
Honai is the traditional round house of the Dani people and other highland communities of Central Papua and Highland Papua provinces, built for a climate that is nothing like the tropical coast most visitors associate with Indonesia: nights in the Baliem Valley highlands, at well over 1,500 metres elevation, regularly turn cold. The building's whole design answers that cold directly. A honai is small, round and low, typically standing five to seven metres tall across two internal levels, with thick chopped-plank walls, a wooden beam frame, and a steeply thatched roof of fruitwood and cogongrass that comes almost to the ground, leaving only a small door and no windows at all. That tight, enclosed shape traps heat efficiently, and a central hearth called a hipere, kept burning through the night, warms both the cooking and sleeping levels above it, doing double duty as stove and heater in a house with no glazing to lose warmth through. Traditional Dani settlement is organised by sex as much as by family: the honai proper houses men, a separate round house called the ebai shelters women and young children, and a third structure, the wamai, keeps domestic animals such as pigs. All three take their names from the Dani word ai, meaning house, with a descriptive prefix attached. Construction traditionally used rattan rope or split tree roots for binding rather than nails, though contemporary honai increasingly incorporate nails, small windows and zinc roofing sheets, trading some of the original insulation for lower maintenance. Honai remain in everyday use, not just as heritage displays, in villages around Wamena in the Baliem Valley, and a number of them are open to visitors travelling with local guides as part of wider Baliem Valley cultural treks.
- –
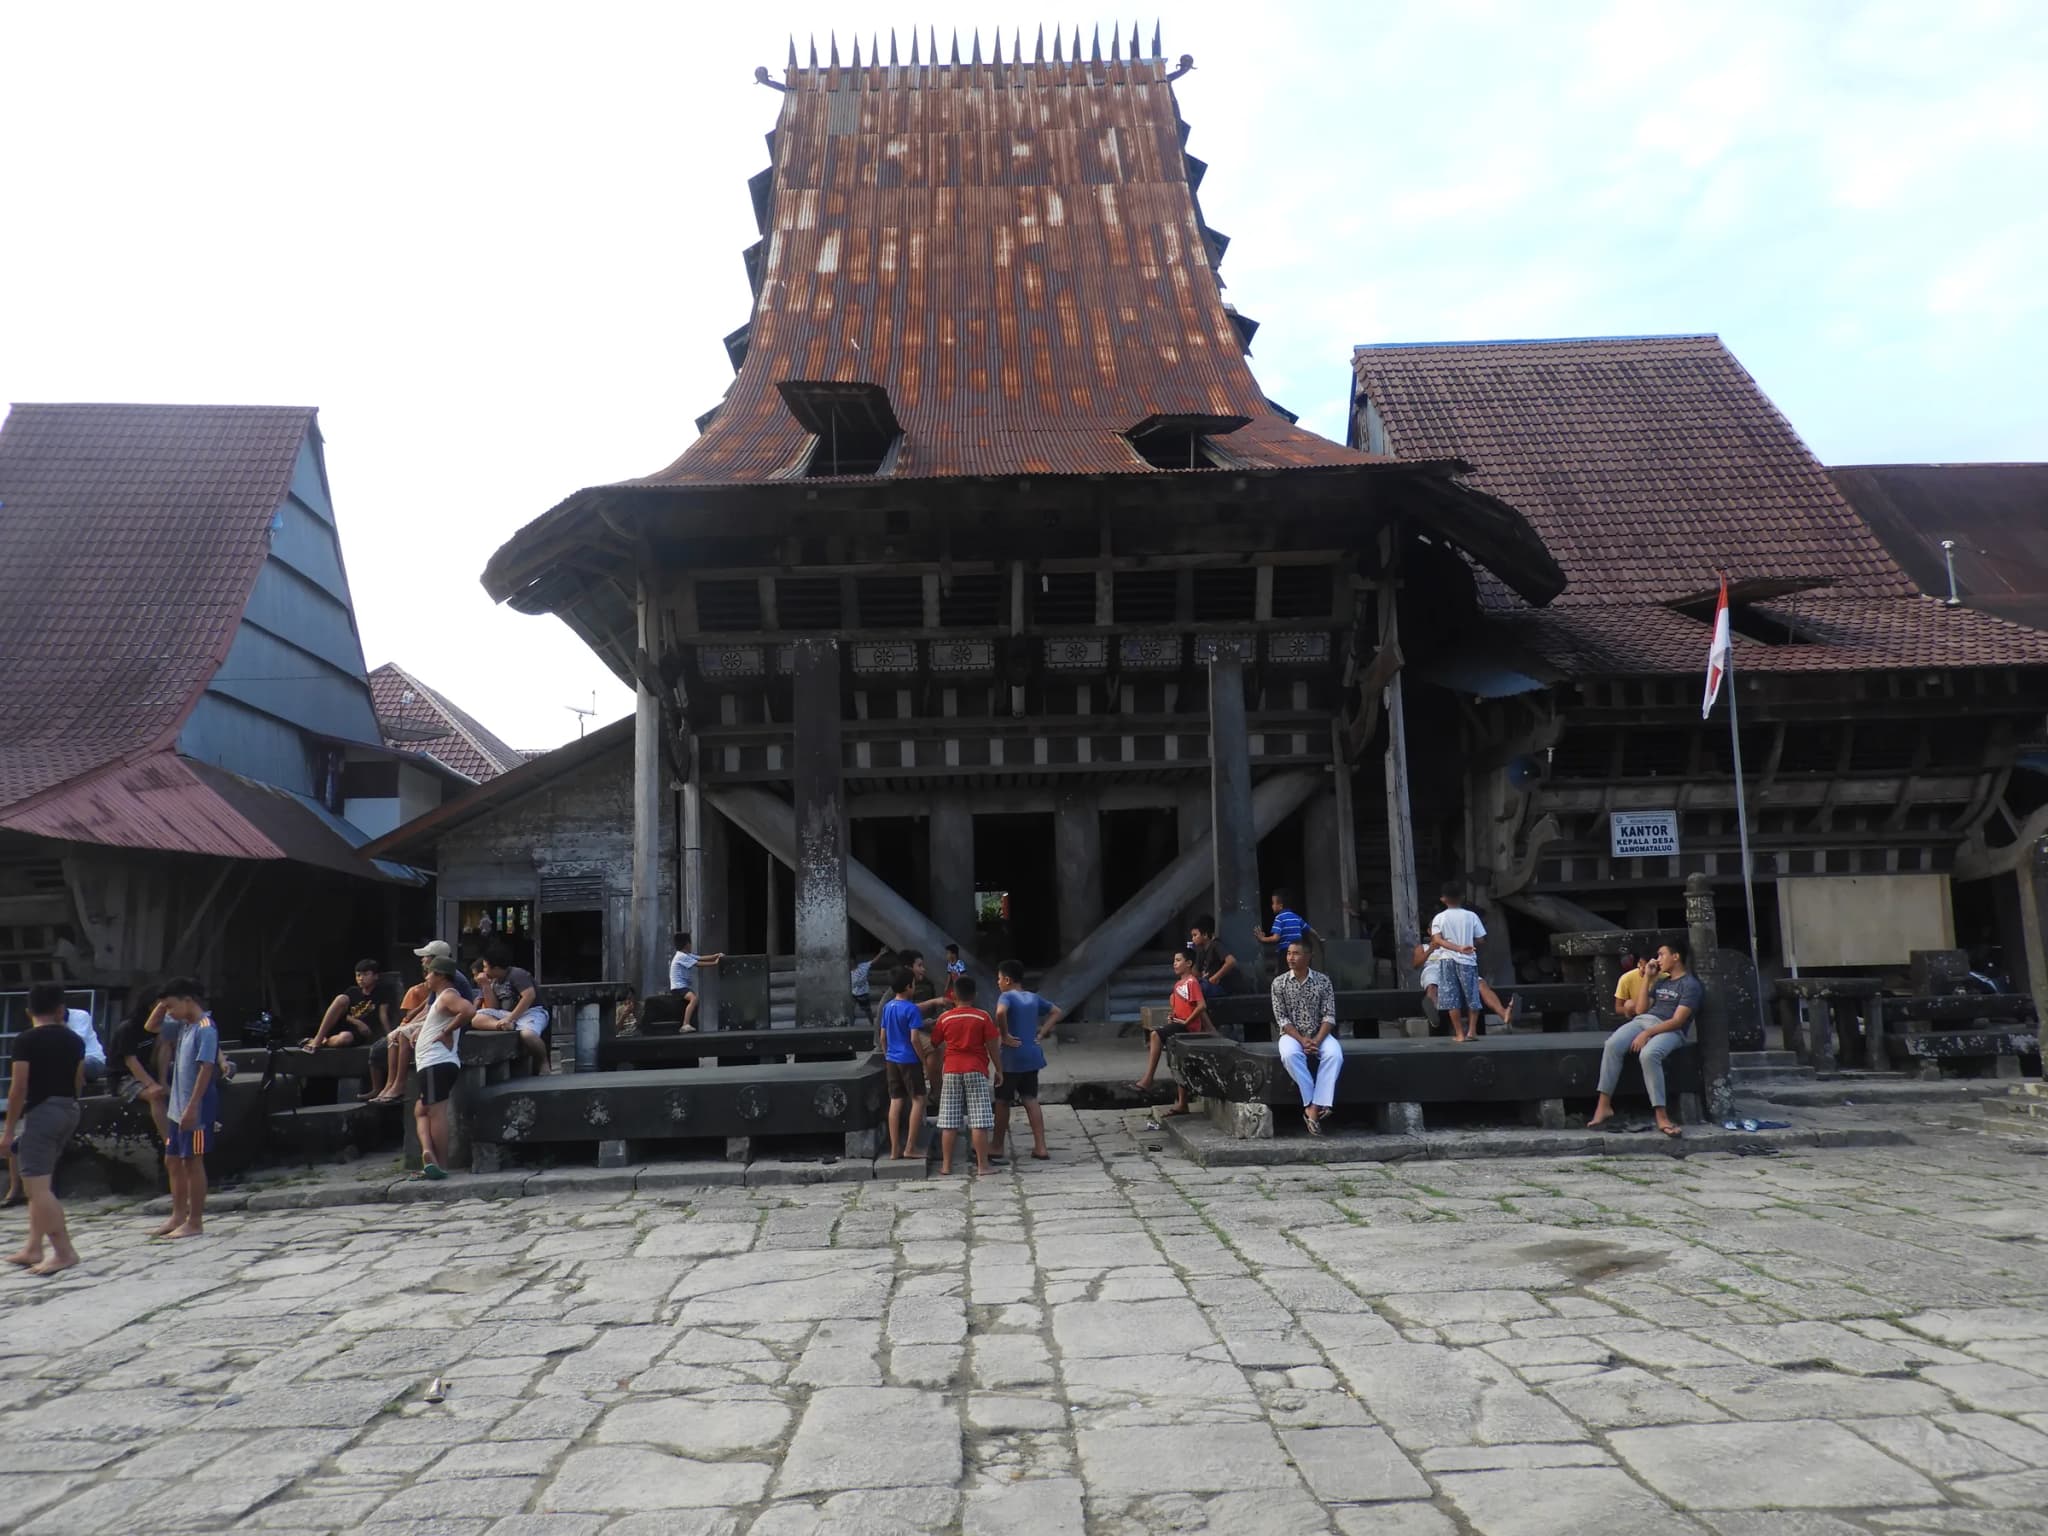
Omo sebua, sometimes written omo hada, is the chief's house of the Nias people, an island community off the western coast of Sumatra whose traditional architecture is built to survive one of the most earthquake-prone stretches of coastline on Earth. The best-known surviving example stands in Bawomataluo, a hilltop village in South Nias reached by a long stone staircase, where the chief's omo sebua measures 19 by 30 metres and is described by researchers as the oldest and largest such house still standing on the island. The house's oversized wooden beams, some of the largest used in any Indonesian vernacular building, are assembled without a single nail, an approach shared with several other Indonesian traditional houses but taken furthest in Nias construction, where the flexible, pegged timber frame is credited with helping the buildings flex rather than crack during earthquakes. Bawomataluo itself sits on a flattened hilltop, its central plaza paved with megalithic stone tables and monuments once used for ceremonies and, historically, for displaying the status of local chiefs. That same plaza is the setting for fahombo, the Nias stone-jumping tradition, in which young men leap over a stone wall about 1.8 metres high. Historically the wall's top edge was fitted with sharpened sticks as training for war; in the ceremonial jumping performed for visitors and festivals today, the sharpened edge has been removed. Bawomataluo was placed on Indonesia's national Tentative List for UNESCO World Heritage nomination in 2009, recognised for combining traditional architecture, megalithic culture and the stone-jumping tradition in a single living village rather than a restored museum site.
- –
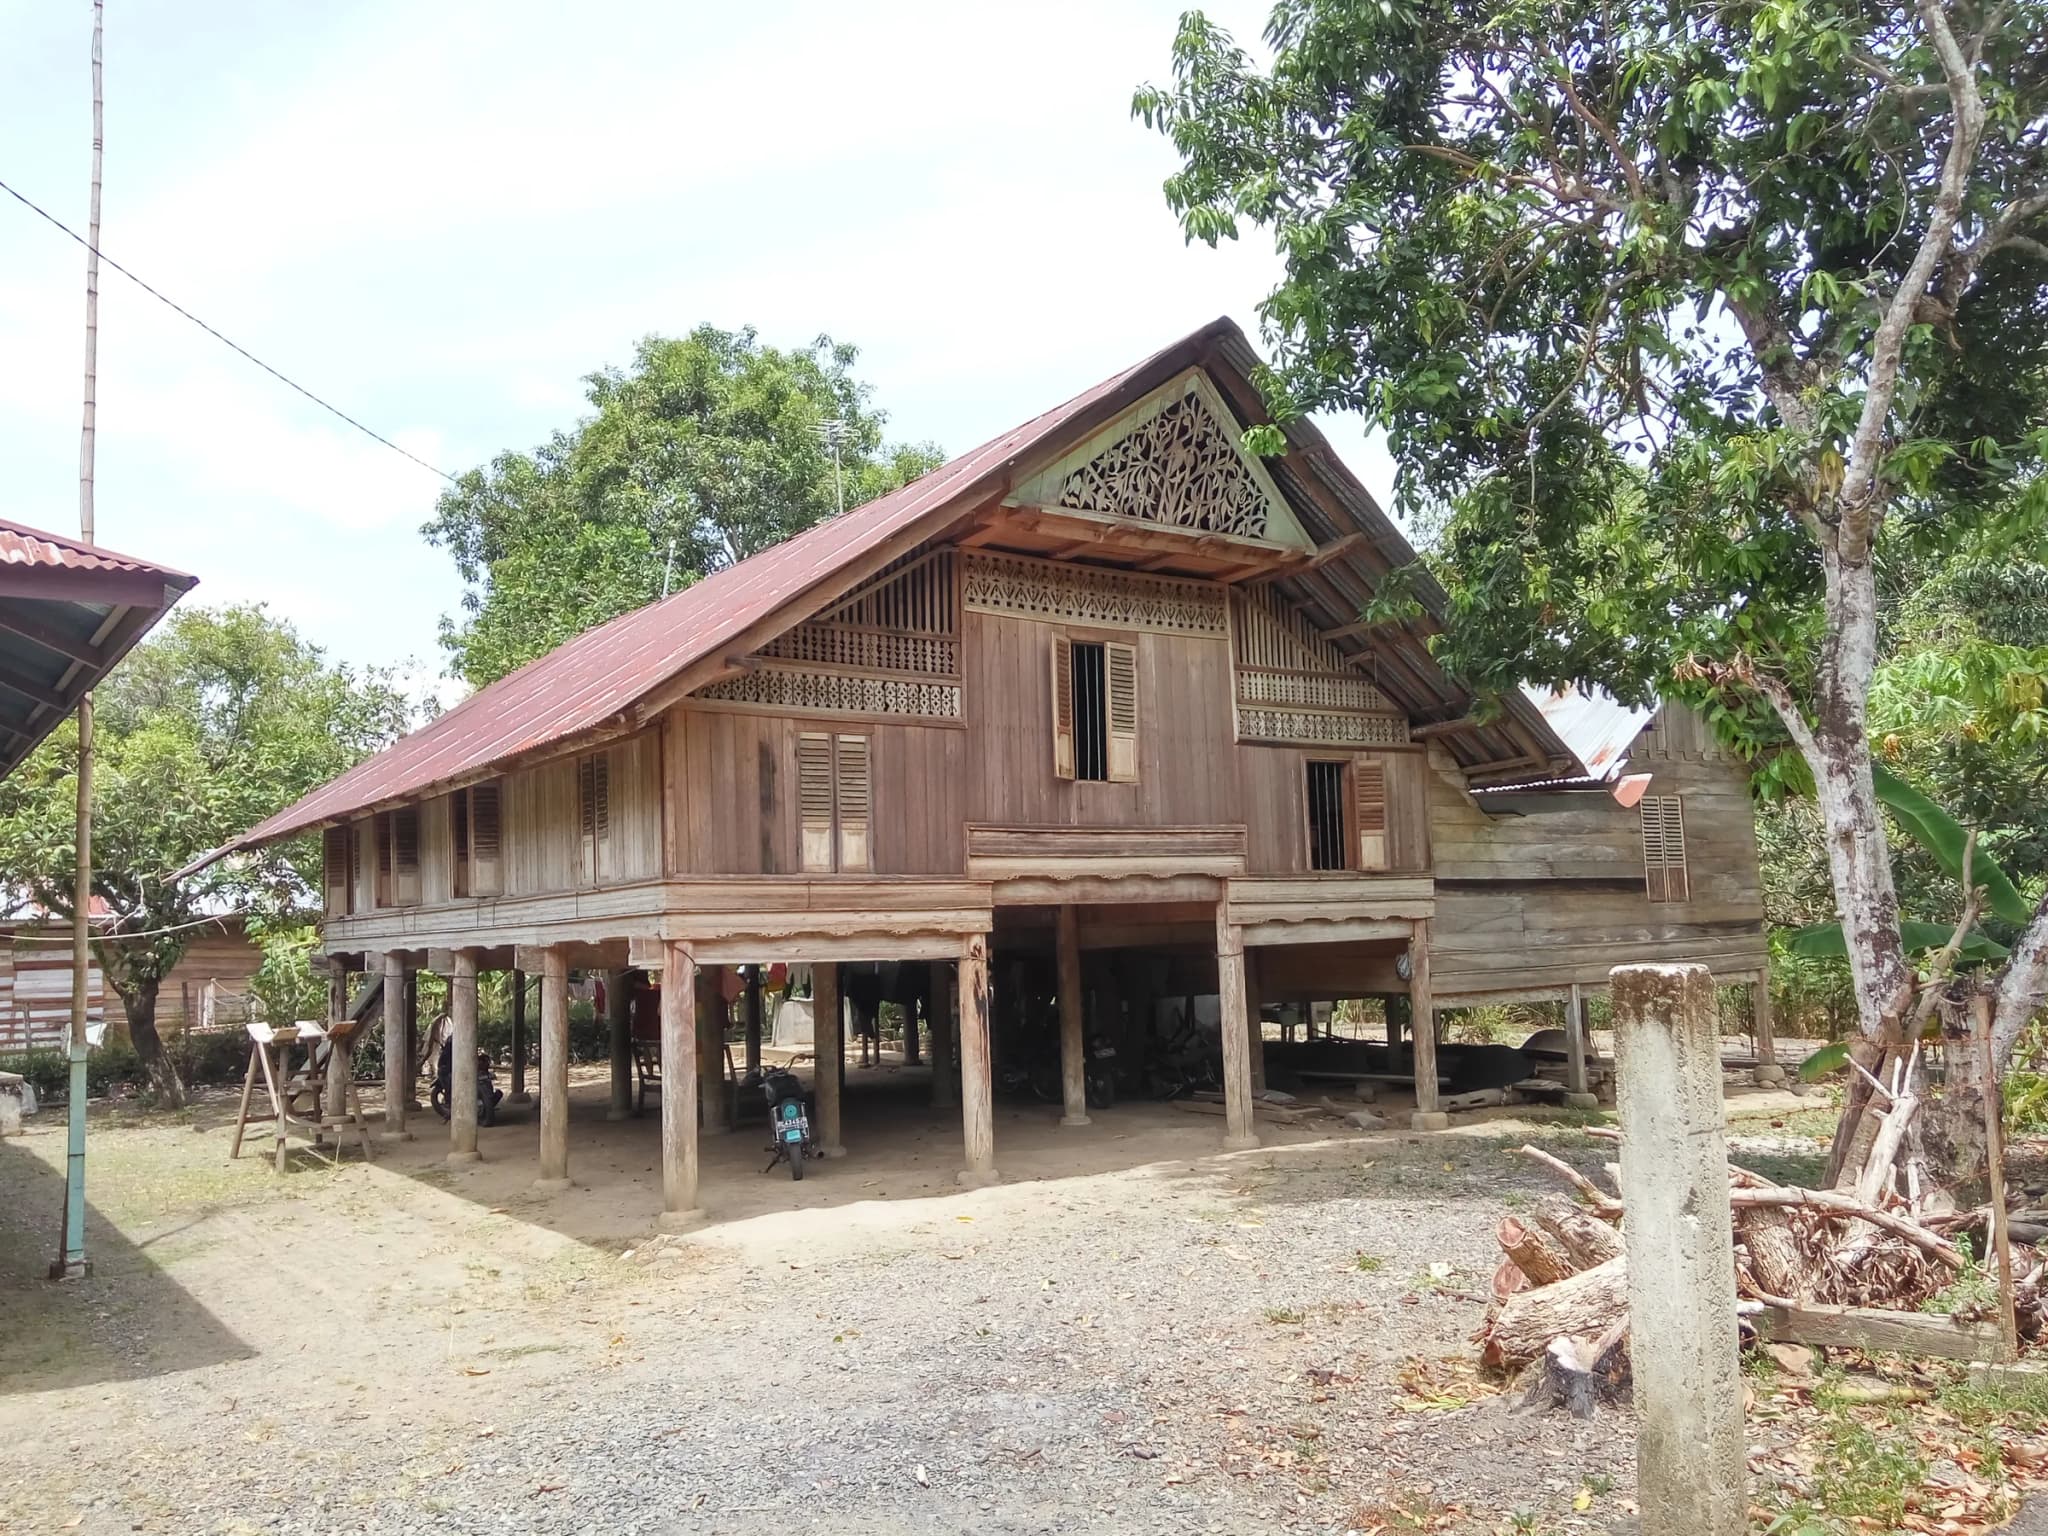
Rumoh Aceh, simply Aceh house in the Acehnese language, is the traditional stilt house of the Acehnese people at the northern tip of Sumatra, built entirely of wood without a single nail, in a style adapted to the province's monsoon climate. The house stands on wooden posts resting on flat stones or plinths rather than driven into the ground, with woven bamboo walls, feather-palm plank flooring and a thatched sago-palm roof. Inside, a rumoh Aceh divides into three distinct zones running front to back, each with its own name and social meaning. The front section, seuramoe keue, is the male realm, an open reception area used for receiving guests and public activities. Behind it, raised half a metre higher, sits the rumah inong, the parental house, containing the family's bedrooms along a central corridor and functioning as the private core of the home. At the rear, the seuramoe likoot is the female realm, where cooking and everyday domestic work take place, away from the eyes of visitors in the front section. Traditionally, houses were oriented with their gables facing east and west, an alignment researchers connect to older beliefs about life and death that predate Islam's arrival in Aceh, though some later houses reoriented toward Mecca after Islamisation reshaped the region's religious life. Exterior woodcarving in floral and geometric patterns decorates the triangular gable panels, window surrounds and boards, with perforated gable screens doing double duty as ventilation in the tropical heat. Genuine rumoh Aceh are now rare and, by the account of researchers who study them, on the verge of disappearing entirely, squeezed out by timber scarcity and by younger Acehnese families who see the layout as poorly suited to modern life. The clearest place to see the style preserved is the Aceh Museum in Banda Aceh, itself built around a historic rumoh Aceh structure originally used as the Aceh Pavilion.
- –
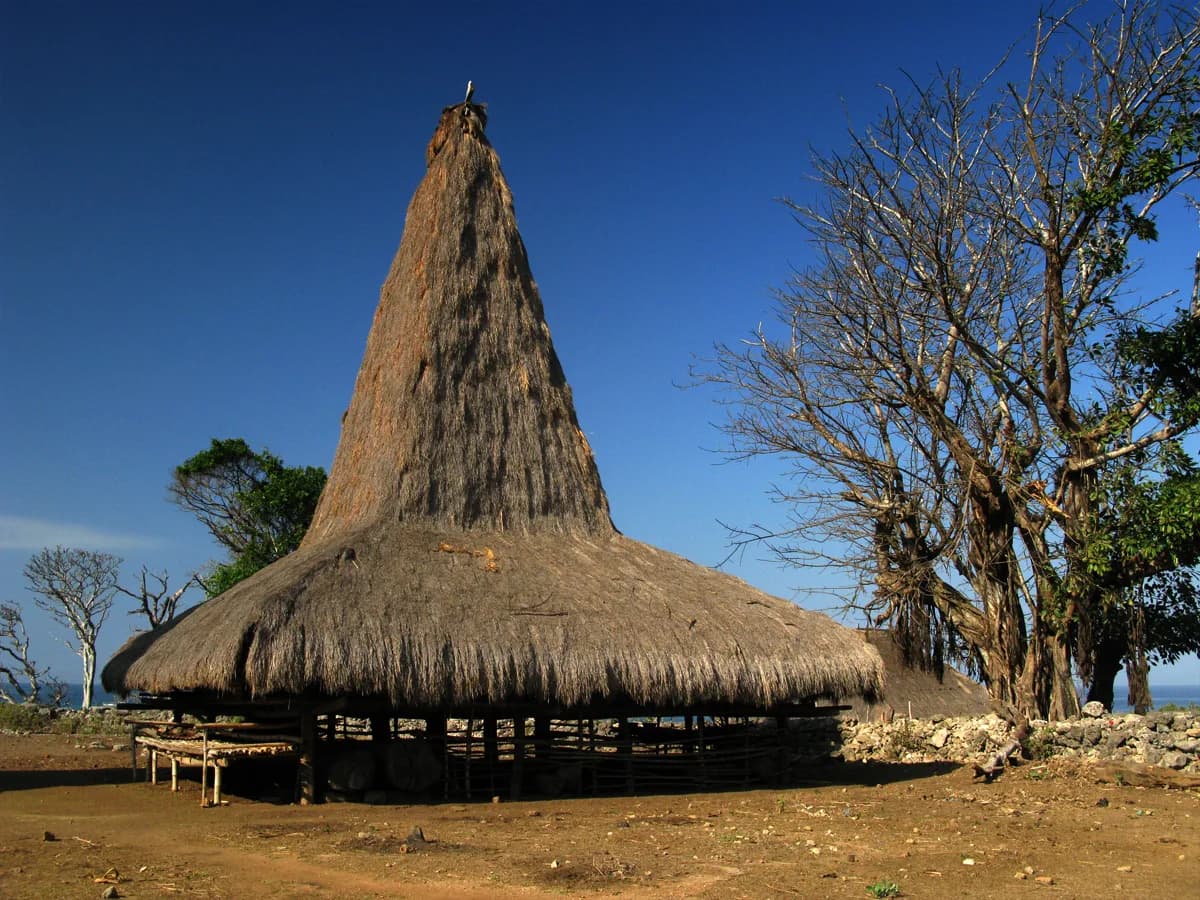
Uma mbatangu, peaked house, is the traditional dwelling of the Sumba people on Sumba island in the Lesser Sunda Islands, and its most distinctive feature is a soaring, tower-like thatched roof peak rising high above the living quarters below. That peak is not just decorative: in Sumbanese belief it is where the marapu, ancestral spirits central to traditional Sumbanese religion, are understood to reside, which is why only certain eastern Sumba houses are built with the tall peak at all. Houses without it, built in a lower, flatter style found elsewhere on the island, are known by contrast as uma kamadungu, bald houses. The house's structure mirrors a three-level cosmology that runs from underworld to sky. The raised upper space beneath the roof peak is sacred, used to store ceremonial heirlooms and understood as the residence of the marapu; the middle level, at ground height, is where the family actually lives and works day to day; and the space beneath the raised floor houses livestock, particularly the buffalo and horses central to Sumbanese wealth and ceremonial exchange. This vertical arrangement of sacred, human and animal space is common to Austronesian house-building traditions across the archipelago, but Sumba's version, with its dramatically tall peaked roofs, is among the most visually striking anywhere in Indonesia. Traditional Sumba villages compound the effect further by building these houses in a ring around a central plaza filled with megalithic stone tombs, so that domestic architecture and funerary monuments share the same open space rather than being kept separate. At Wainyapu village, in the island's southwest, new dolmen tombs were still being built and dragged into place by entire communities as recently as 2021, alongside houses that continue to be lived in day to day. Ratenggaro and Praijing, both also in southwest Sumba, are among the most visited surviving clusters of peaked-roof houses, their silhouettes rising above the surrounding grassland.
- –
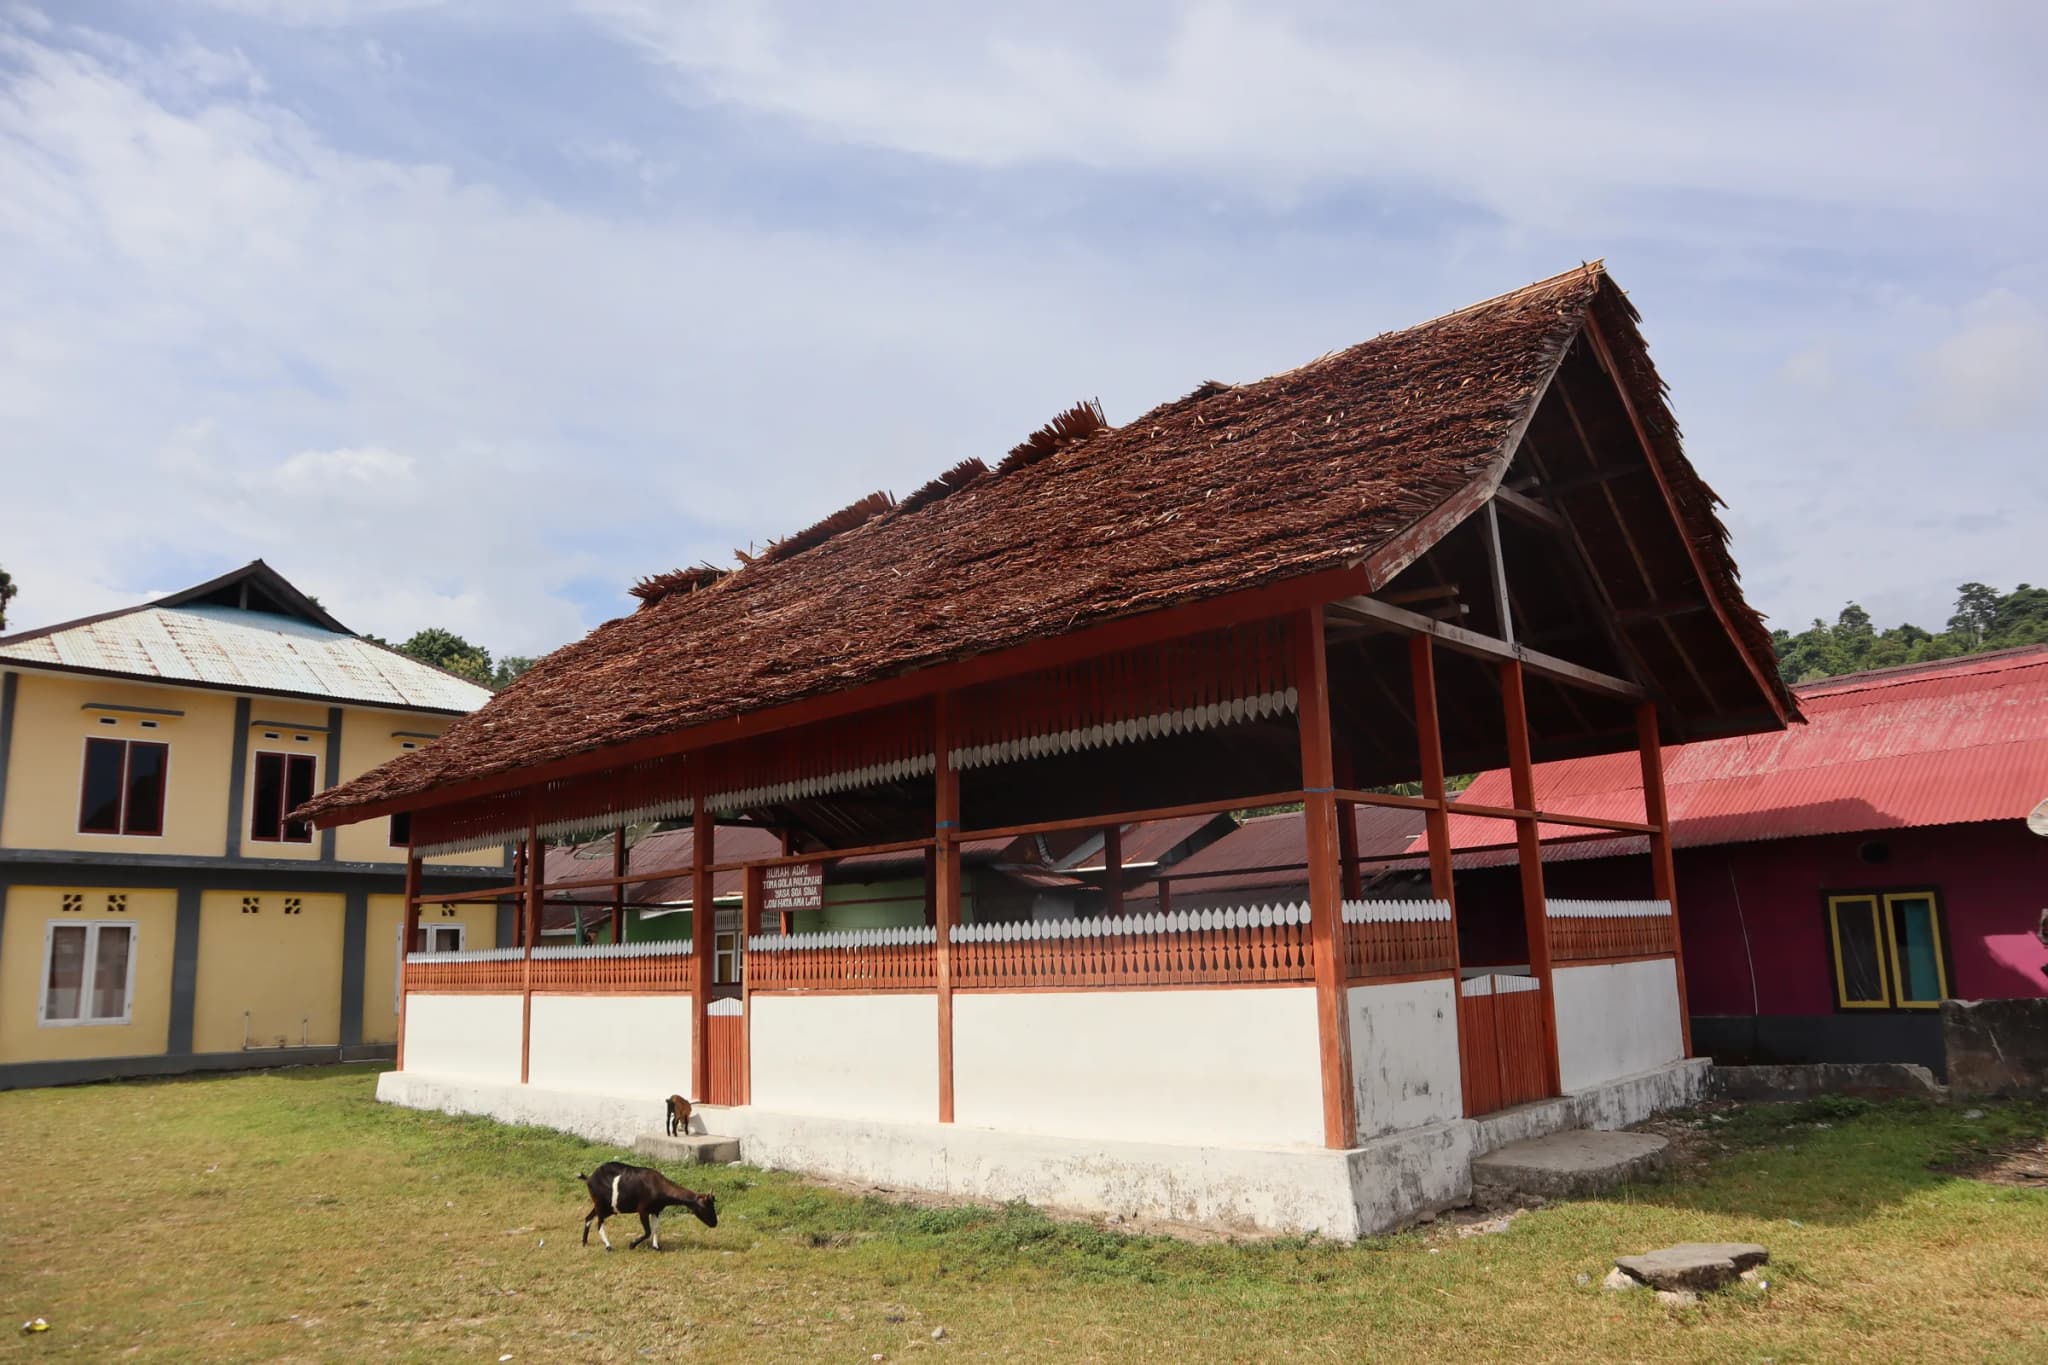
A baileo is not a house at all in the way the other buildings on this list are; it is the communal ceremonial hall found at the centre of traditional villages across Maluku and North Maluku, and it is usually the single largest, most architecturally distinctive structure in any village that has one. The name is thought to derive either from the Malay bale or balai, meaning a village meeting place, or from the Portuguese baileu, reflecting centuries of Portuguese trading contact in the Maluku islands before Dutch colonial rule. Structurally, a baileo is deliberately open: built on stilts with an open-sided design rather than enclosed walls, using planked timber, stone, brick or cement for its base and posts, and roofed in wood shingle, thatch or, in more recent construction, corrugated zinc. That openness suits its function. A baileo serves as the meeting hall where village elders and the wider community gather to discuss administrative matters and settle disputes under customary law, and it is also where sacred heirlooms and ceremonial objects belonging to the village are traditionally stored and displayed during festivals. In some Maluku villages, the baileo's ceremonial role overlaps directly with organised religion: certain baileo function as, or stand immediately beside, a village mosque or church, reflecting how thoroughly the building's communal and spiritual roles have blended with Islam and Christianity since their arrival in the islands, without displacing older adat customs entirely. Surviving baileo can still be seen in a number of villages across Ambon Island and the surrounding Lease Islands, including Asilulu, Haria and Seith, each rebuilt or restored more than once over the centuries but maintaining the same open, elevated hall form and central role in village life.
| Item | Location | Community | Roof / structure | Traditional role | Where to see it today |
|---|---|---|---|---|---|
| #1Tongkonan (Toraja) | Tana Toraja Regency, South Sulawesi | Toraja people | Boat-shaped saddleback roof on wooden piles, built without nails | Noble family seat and the ritual centre of Torajan funeral ceremonies | Kete Kesu and Palawa villages, near Rantepao, Tana Toraja |
| #2Rumah Gadang (Minangkabau) | Minangkabau highlands, West Sumatra | Minangkabau people | Horn-shaped gonjong gables on wooden piles up to 3 m high | Matrilineal clan house, owned and inherited by women | Saribu Rumah Gadang, Solok Selatan Regency, and around Bukittinggi and Batusangkar |
| #3Joglo (Java) | Central Java, East Java and the Yogyakarta region | Javanese nobility and, historically, palace households | Steep, near-pyramidal roof on four tall saka guru pillars with a tumpang sari bracket ceiling | Noble residence and ceremonial house for weddings and rice-goddess offerings | Kotagede, on the outskirts of Yogyakarta, and restored joglo used as guesthouses nearby |
| #4Rumah Betang (Dayak longhouse, Kalimantan) | West and Central Kalimantan (Indonesian Borneo) | Dayak peoples | Single continuous stilt-raised roof over a shared gallery and rows of family apartments | Multi-family communal home, meeting hall and place of worship | Inhabited longhouses such as Rumah Betang Sei Pasah in Kalimantan |
| #5Bolon House (Batak Toba, North Sumatra) | Samosir Island, Lake Toba, North Sumatra | Batak Toba people | Wooden pile house with sago-palm thatch and carved gorga panels | Residence of Batak Toba kings and clan chiefs | Preserved compounds on Samosir Island, reached by ferry from Parapat |
| #6Honai (Dani, Papua highlands) | Baliem Valley, around Wamena, Highland Papua | Dani people | Small round hut with thick plank walls and a steep thatched roof to the ground | Men's sleeping house, heated by a central hearth; separate ebai and wamai for women and livestock | Villages around Wamena, Baliem Valley, on guided cultural treks |
| #7Omo Sebua (Nias) | Bawomataluo village, South Nias Regency | Nias people | Nail-free, flexible wooden pile frame designed to flex in earthquakes | Chief's residence overlooking a megalithic ceremonial plaza | Bawomataluo village, South Nias, on Indonesia's UNESCO Tentative List since 2009 |
| #8Rumoh Aceh | Aceh Province, northern Sumatra | Acehnese people | Nail-free wooden pile house with a three-part front-to-back floor plan | Family home divided into public male, parental and private female zones | Aceh Museum, Banda Aceh, and scattered surviving village examples |
| #9Uma Mbatangu (Sumbanese traditional house) | Southwest Sumba, East Nusa Tenggara | Sumba people | Tall peaked thatch tower over a three-level house (sacred loft, living space, livestock below) | Family home believed to house ancestral marapu spirits in its roof peak | Ratenggaro, Praijing and Wainyapu villages, southwest Sumba |
| #10Baileo (Maluku) | Ambon and the Lease Islands, Maluku | Village communities across Maluku and North Maluku | Open-sided stilt hall, larger than surrounding village houses | Village meeting hall, dispute-settling venue and store for sacred heirlooms | Asilulu, Haria and Seith villages, Ambon and the Lease Islands |
Image credits
- Tongkonan (Toraja): Photo by RianHS, CC BY-SA 4.0, via Wikimedia Commons
- Rumah Gadang (Minangkabau): Photo by MichaelJLowe, CC BY-SA 2.5, via Wikimedia Commons
- Joglo (Java): Photo by Herusutimbul, CC BY-SA 4.0, via Wikimedia Commons
- Rumah Betang (Dayak longhouse, Kalimantan): Photo by Ezagren, CC BY-SA 4.0, via Wikimedia Commons
- Bolon House (Batak Toba, North Sumatra): Photo by Christian Advs Sltg, CC BY-SA 3.0, via Wikimedia Commons
- Honai (Dani, Papua highlands): Photo by Spasimir Pilev, CC BY-SA 4.0, via Wikimedia Commons
- Omo Sebua (Nias): Photo by Derius Manao, CC BY-SA 4.0, via Wikimedia Commons
- Rumoh Aceh: Photo by Si Gam, CC BY-SA 4.0, via Wikimedia Commons
- Uma Mbatangu (Sumbanese traditional house): Photo by Monica Renata, CC BY 2.0, via Wikimedia Commons
- Baileo (Maluku): Photo: Zhilal Darma via Wikimedia Commons, CC BY-SA 4.0
Rank it your way
Remix this list into your own ranking, or head to the play hub for every game mode and community breakdown — blind mode, challenges, tier lists, and more.
You Might Also Like

Top 10 Best Cities for Architecture Lovers
Top 10 Best Cities for Architecture Lovers

10 Best Online Shopping Platforms in 2026 — Ranked
10 Best Online Shopping Platforms in 2026 — Ranked

Top 10 Most Iconic Fashion Designers of All Time
Top 10 Most Iconic Fashion Designers of All Time

Top 10 Worst Time Management Fads
#1 The "5 AM Club" Morning Routine Gospel · #2 "Eat the Frog" Forced Prioritization · #3 Hyper-Detailed Time Blocking Every 15 Minutes

Top 10 Most Overrated Wellness Trends
#1 Raw Water · #2 Jade Roller Facials · #3 Celery Juice Cleanses

Top 10 Best Skincare Routines
#1 The Dermatologist's Minimal Three-Step (Cleanser, Moisturizer, SPF) · #2 The Retinoid-First Anti-Aging Protocol · #3 Korean 10-Step Routine (Adapted)