#6
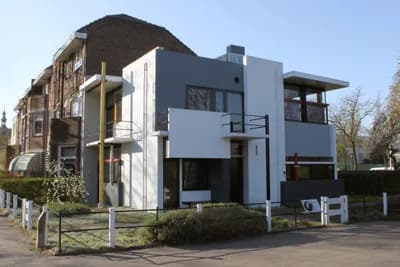
Rietveld Schroderhuis
Rietveld Schroderhuis is the most radical residential design of the Dutch De Stijl movement, revolutionizing architecture with its 1924 open-plan interior and dramatic horizontal-vertical lines. Drawing 50,000 visitors annually, the house remains a UNESCO landmark where geometry meets life.
–
Photos (1)
Comments on "Rietveld Schroderhuis"
Have a take on this ranking?
Save your rankings and see how you compare. Comments are how the argument actually happens here. Posting one needs a free account — it takes about a minute.
No comments yet.
The first comment sets the terms of the argument.